
LAKEVIEW OVERLOOK
LOCATION Holderness, NH
SIZE 2,500 SF
STATUS In Construction
CONTRACTOR BPV Contracting
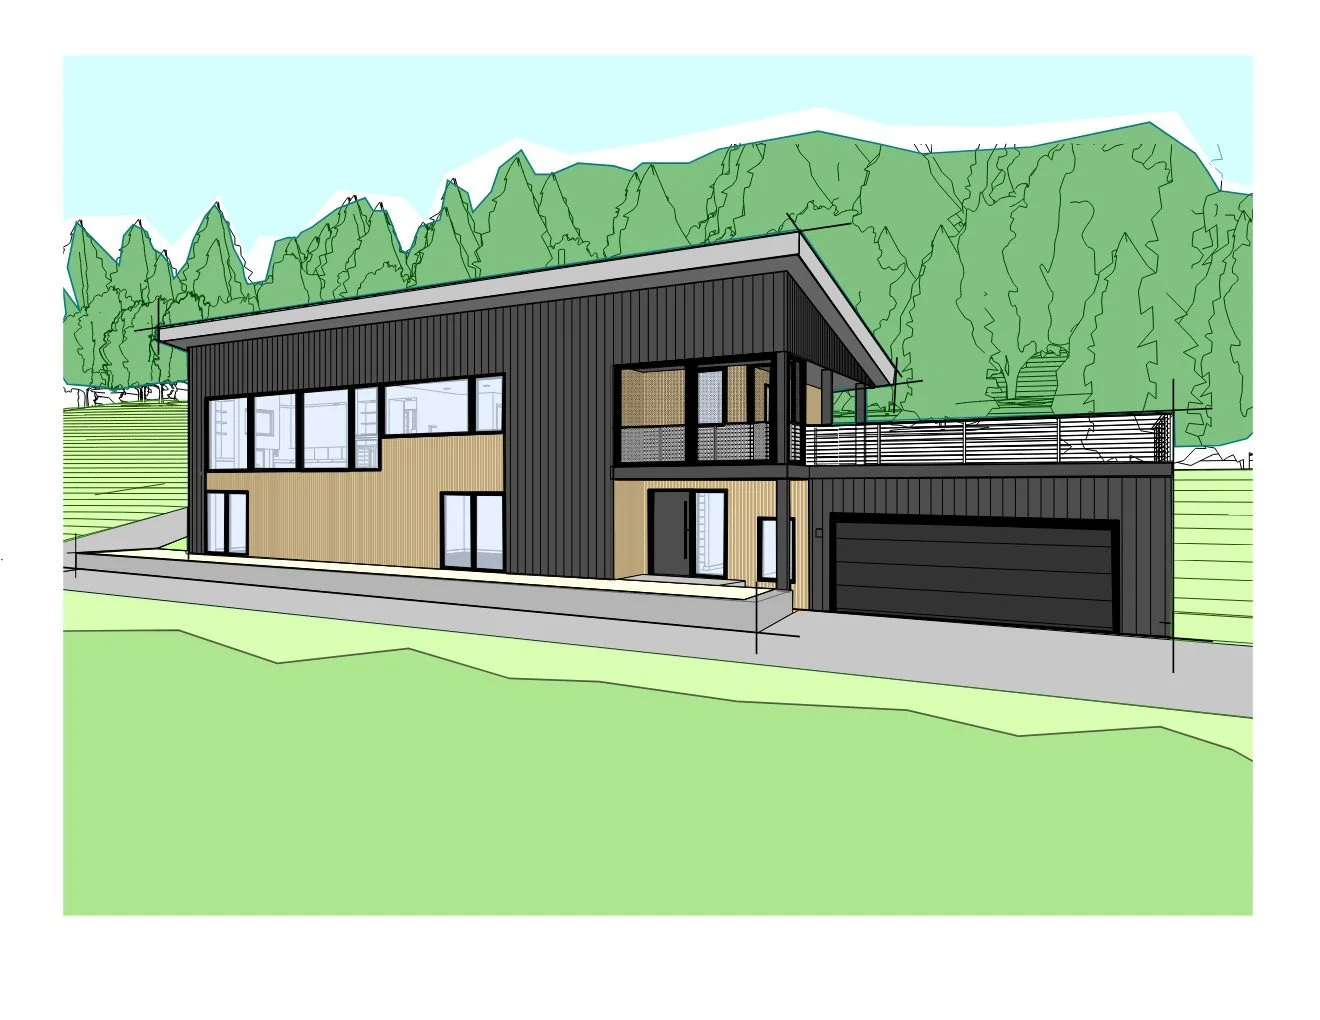
The architectural vision for this residence called for a modern, multi-level residential home tailored for a steep hillside lot maximizing panoramic views. The siting and orientation of the home was carefully designed to leverage the site, consisting of ten acres of relatively steep hillside terrain, to maximize views of the lake and surrounding mountains. In order to take full advantage of the views, the home has been carefully placed as high on the hillside as possible while still maintaining drive access to the upper (main living level) of the home. The massing strategy for the home evolved from a desire to blend the building seamlessly into the hillside contours rather than fighting the topography. The two level structure nestles into the hillside with its lower level meeting grade to allow for a walk out connection and entry to an exterior patio. The upper level deck and entry meets grade at the rear of the home on the uphill side. The main living level of the home was placed on the upper level to maximize the views and offers single level living which was a goal for the project for an aging couple heading into retirement. The moderate sized footprint offers an open kitchen, dining and living space oriented at the front of the home to take in the views through large floor to ceiling glass panels. The back half of the layout features the primary and guest bedrooms, two full baths and two walk in closets. Ample closets are provided for coats, storage, laundry and a walk-in pantry provides for storage of non-perishable food, drinks, and kitchen supplies. An entry stair volume situated between the main living spaces and the garage connects the levels of the home. In addition to space allocated for storage and utility needs, The lower level provides additional living space for entertaining guests, another full bath, laundry, exercise area and an office. The living and office spaces include glass slinging doors providing access to the patio at grade. A roofdeck with a built-in outdoor kitchen offers spectacular views of the surrounding landscape and a small screened area provides refuge from nature's unwanted pests when needed. Built-in elements were included in the design to maximize every available inch of space within the moderately sized footprint of the home.