
LAKE HOUSE
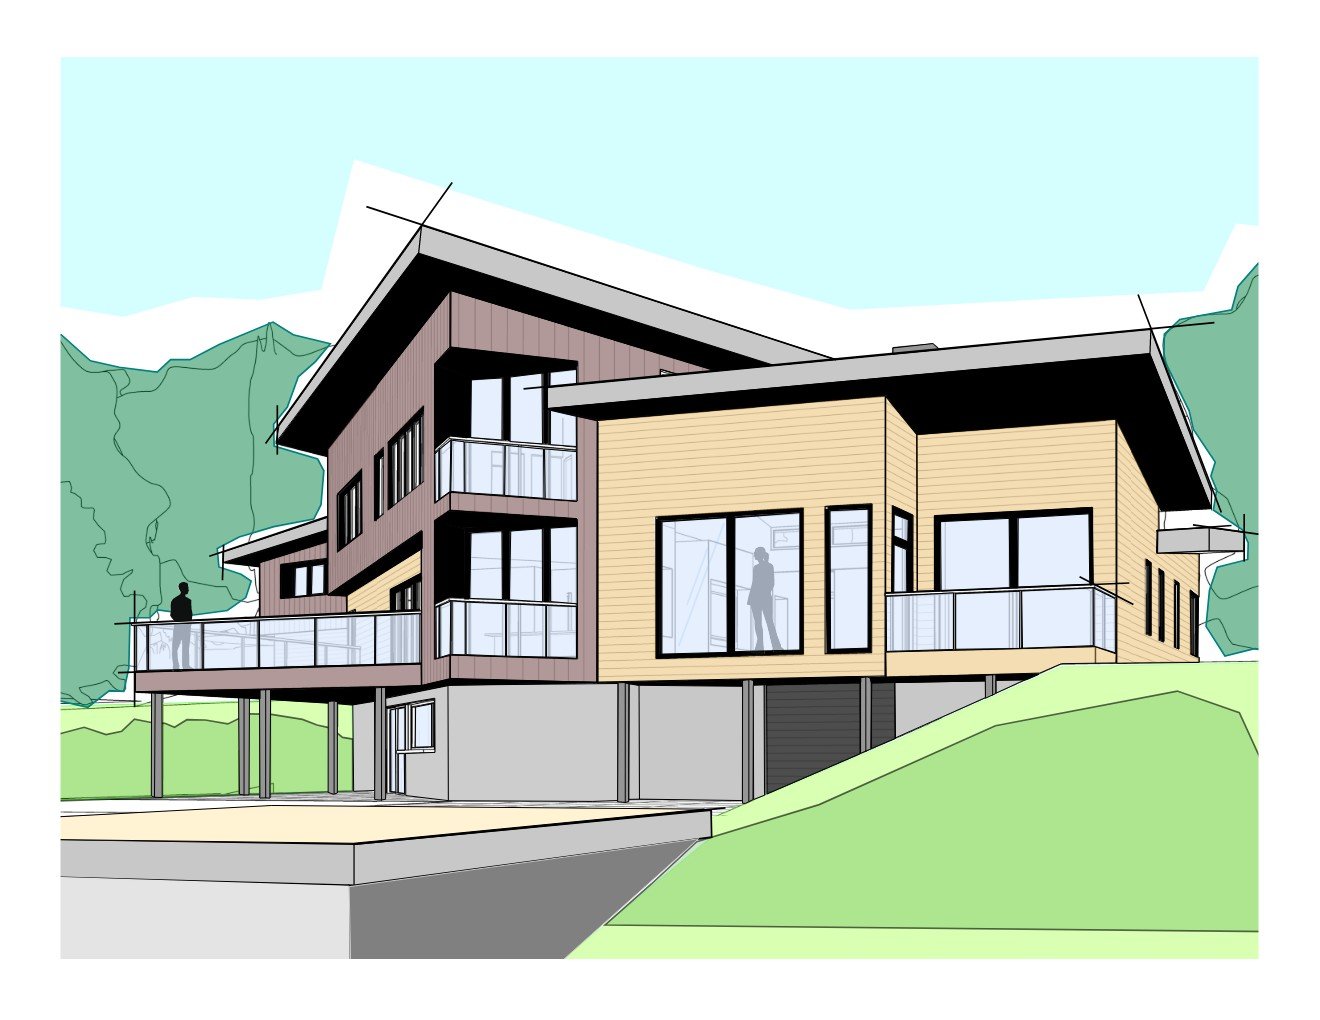
LOCATION: LAKE NORMAN, NC
SIZE: 5,000 SF
STATUS: IN DESIGN
This architecturally designed residence is a study in spatial harmony, defined by interlocking volumes and intersecting geometries. Shifting rooflines and bold volumetric cuts break down the overall scale, allowing natural light to penetrate deep into the interior while framing dynamic views of the surrounding natural landscape. The proposed development, situated on a generous waterfront lot on North Carolina's largest lake, was designed to incorporate a multl-phase approach for construction. The first phase includes a three car garage with a two bedroom ADU above for the clients to occupy while the main house is under construction. The main house consists of a partially finished basement with space for entertaining as well as an additional bedroom and bathroom for guests. The main living level is designed for one level living with three bedrooms and en-suite bathrooms. Additional bedrooms, bathrooms and laundry are placed on the upper level. Large decks and patios are located throughout all levels offering views down the lake.
XXXXXXXXXXXXXXX